

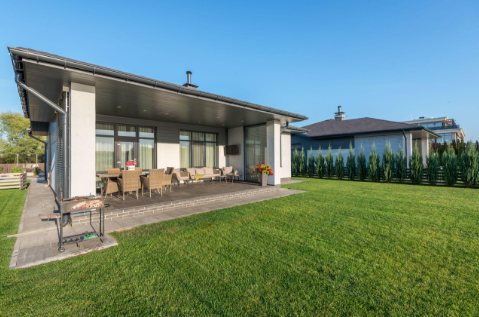
A covered patio has a funny way of hijacking your brain before you’ve measured anything. You start seeing the barbecues, the string lights, a slow Sunday morning out there with coffee and nowhere to be. That’s the good stuff. The catch is that all that happy daydreaming tends to leapfrog the dull decisions that actually determine whether your build goes smoothly or drags out into a slow, expensive mess.
So before you sketch a layout or fall for a patio set online, let’s cover the parts that matter.
Space and Money First
Go grab an actual tape measure and pace out your yard. The real one, not the version in your head. Then think honestly about how you’ll use it, because “a patio” and “a patio with a dining table, a sofa, and room to walk past both” are wildly different sizes. Almost everyone lowballs this. Here’s a cheap trick: mark out where the furniture would sit with painter’s tape or a few stakes, then go stand in the middle of it. Thirty seconds later, you’ll know a lot more than any sketch could tell you.
Once the size feels right, set a budget you can actually stomach. Materials and labor are just the numbers on the cover. Underneath sit permit fees, site prep, and the near-guarantee that something weird crawls out mid-project. Older homes are especially talented at this. Add 10 to 15 percent as a cushion and future-you will be grateful.
While the planning hat is on, dig into local zoning and building codes. Setbacks, height caps, whether the thing has to stand alone or can bolt onto the house, all of it changes from town to town. Learning that after your plans are drawn is exactly how redesigns start.
Learn to Read Your Yard
The best spot isn’t simply wherever there’s open ground. Watch how the sun tracks across your yard through the day, and keep in mind it drifts with the seasons. A corner that feels cool and shaded in April can turn into a frying pan by August. Wind and rainfall count too, and both should nudge your choice of roof style and which direction it faces.
And then there’s drainage, the thing nobody thinks about until water’s pooling against the foundation. Work out grading and runoff before anybody pours a slab.
One more early decision: utilities. Dreaming of lights, a ceiling fan, an outdoor kitchen, a fireplace? Get the electrical, water, or gas lines in during the build. Adding them later is a hassle and a fatter bill.
Build for Comfort, Not Just the Photos
A covered space really pays off when it works all year. Think about heaters for chilly nights, fans or misting for the worst of summer, and shade you can adjust, like retractable screens or a louvered roof.
Give privacy and sightlines a thought as well. Do you want to look out on the garden or the pool? Would a screen quietly save you from staring at the neighbor’s window? Those answers shape both your layout and the materials you’ll lean toward.
Permits and the Right People
Most covered structures need a permit, and the rules swing hard depending on where you live and what you’re putting up. Ring your building department early, since approval timelines can quietly rearrange your whole schedule.
Hiring well is probably the biggest call you’ll make. Experienced contractors for patio covers already know the codes, the structural bits, and design options you’d likely never dream up solo. Collect a few quotes, actually phone the references, and look at real past jobs before signing. A good one talks you through it and keeps you out of costly trouble.
Worth the Trouble
Planning isn’t the exciting part, but it’s what turns a nice idea into a space you’ll use for years. Nail down your space, budget, site conditions, and comfort needs early, lean on folks who know the trade, and you’ll get an outdoor room that feels like it belonged there all along.